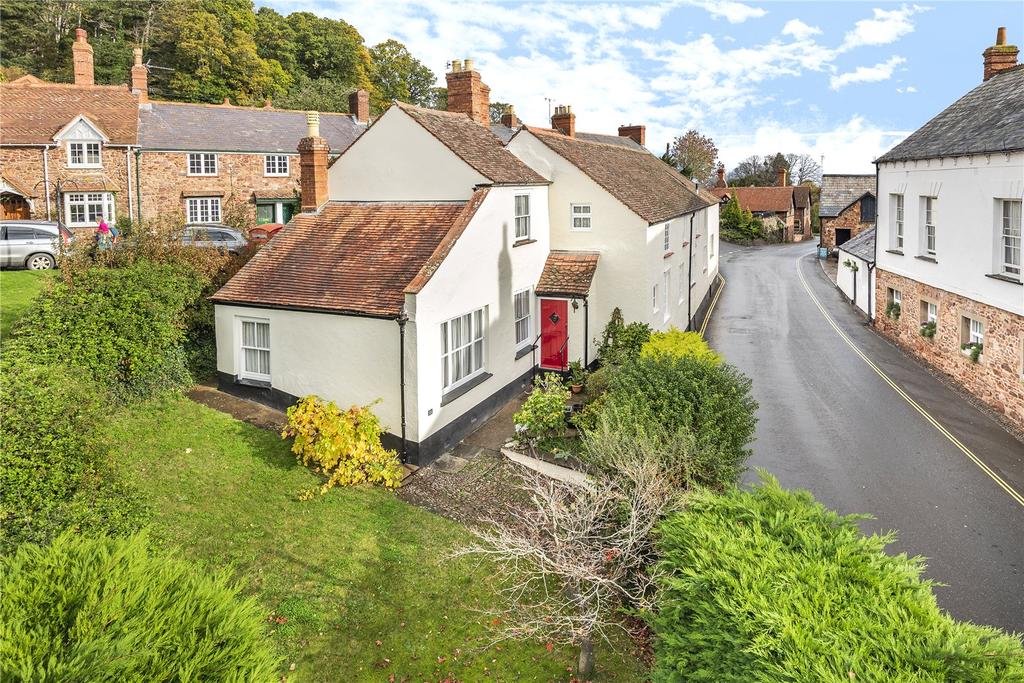
The Ball
An ex fire station reframed
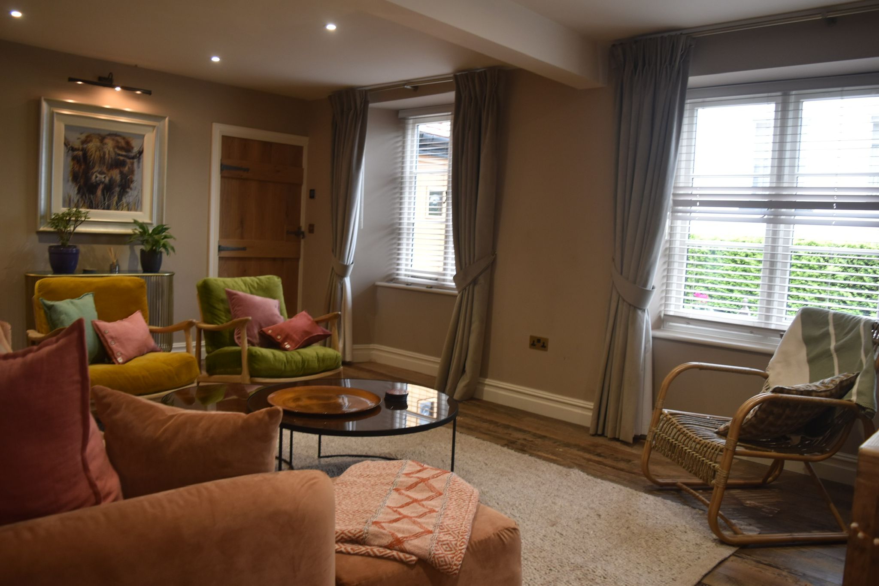
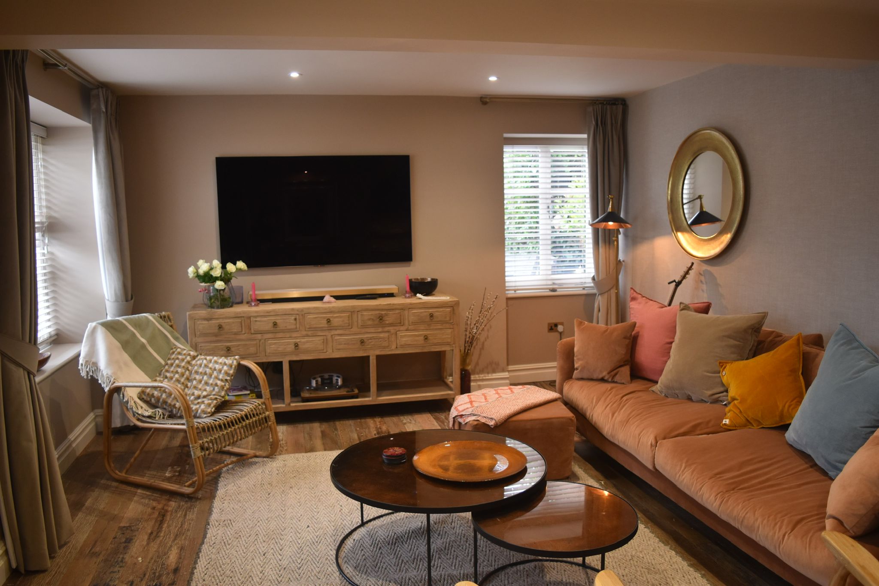
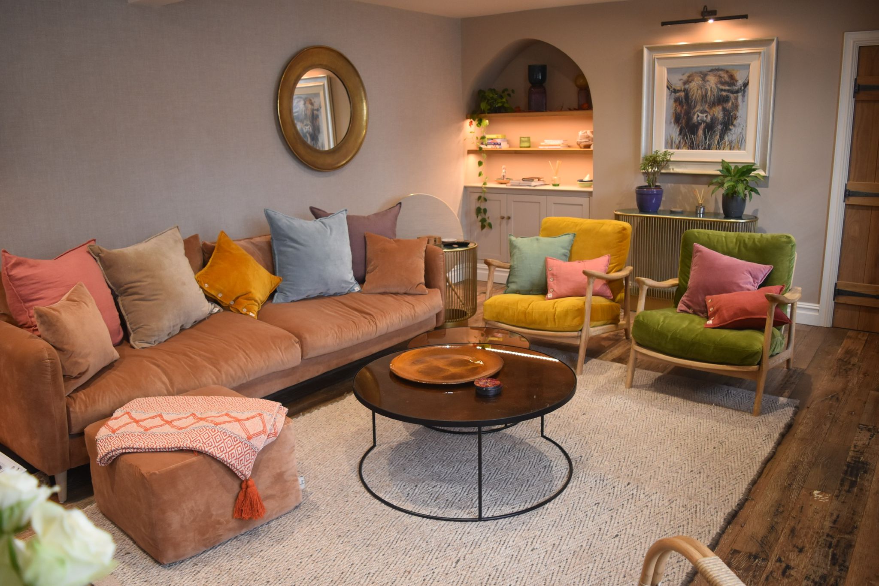
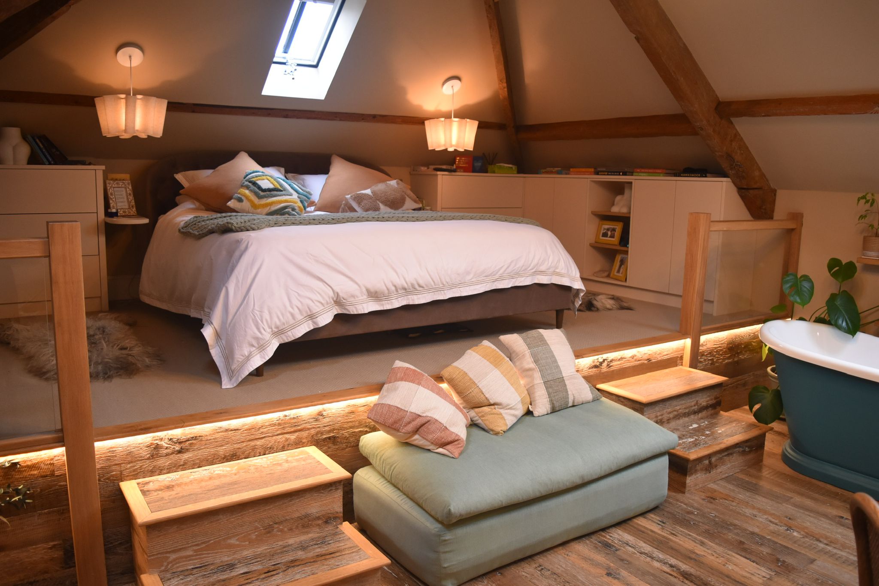
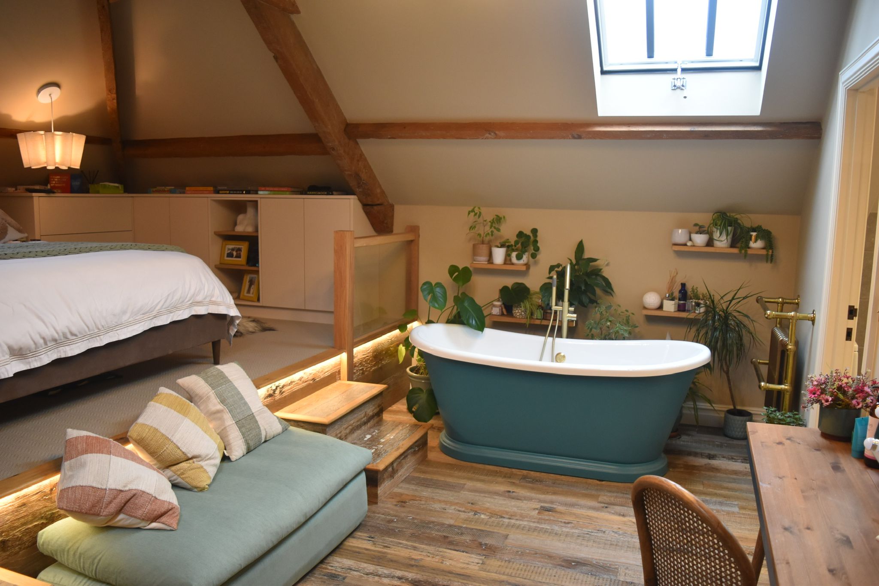
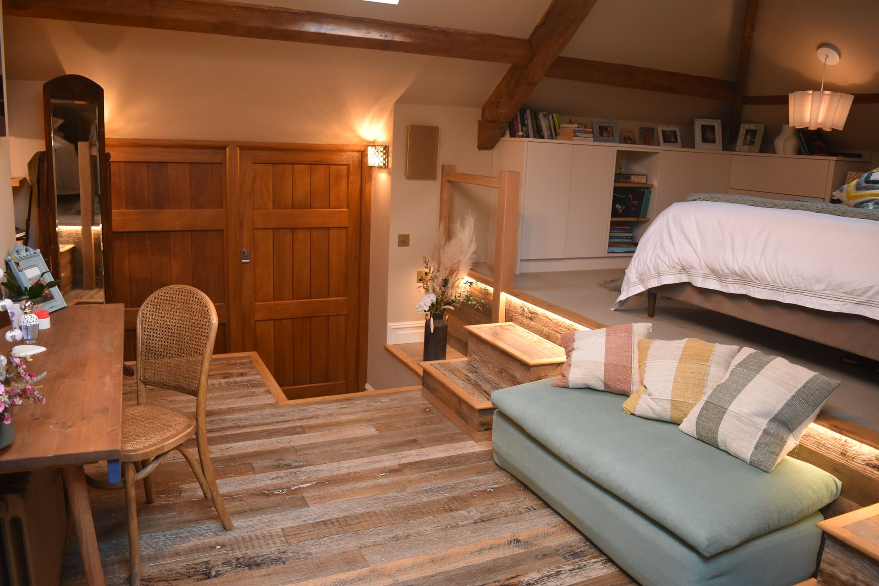
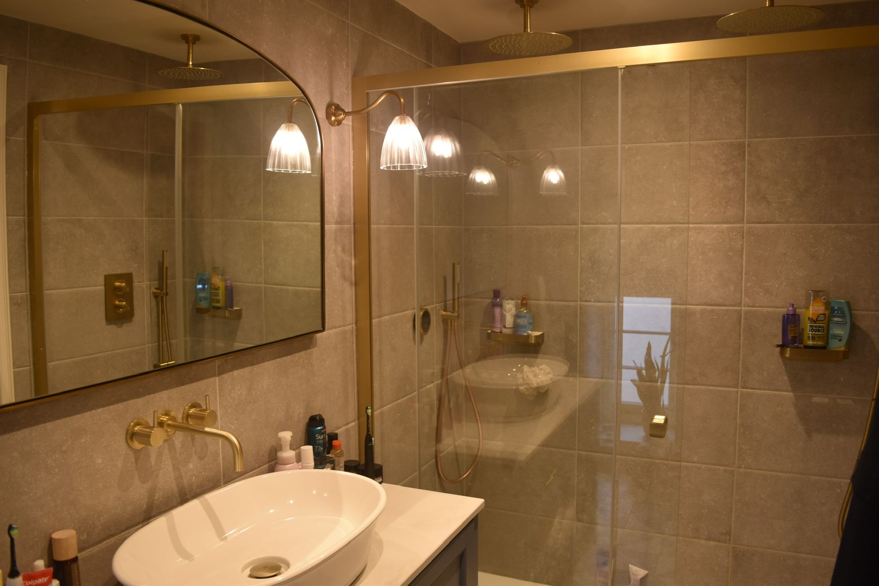
This renovation project, was originally a fire station, and then a modest modest three-bedroom home with a separate attic room accessed only from the outside. The reframe team expanded the property into a spacious five-bedroom house, featuring one ensuite, a family bathroom, and an additional shower and toilet for convenience. Let's not forget the stunning roll top bath in the master bedroom and garden decking to enjoy the wonderful view on offer.

Full rework of internal layout
This client wanted us to create a house that was suitable for the family but also for the many guests they have to stay. The improvements have not only increased the number of bedrooms and modernised facilities but also enhanced the overall functionality and created a contemporary family home with character and history. Let's not forget the outside raised decking area to make the most of the amazing views they have.
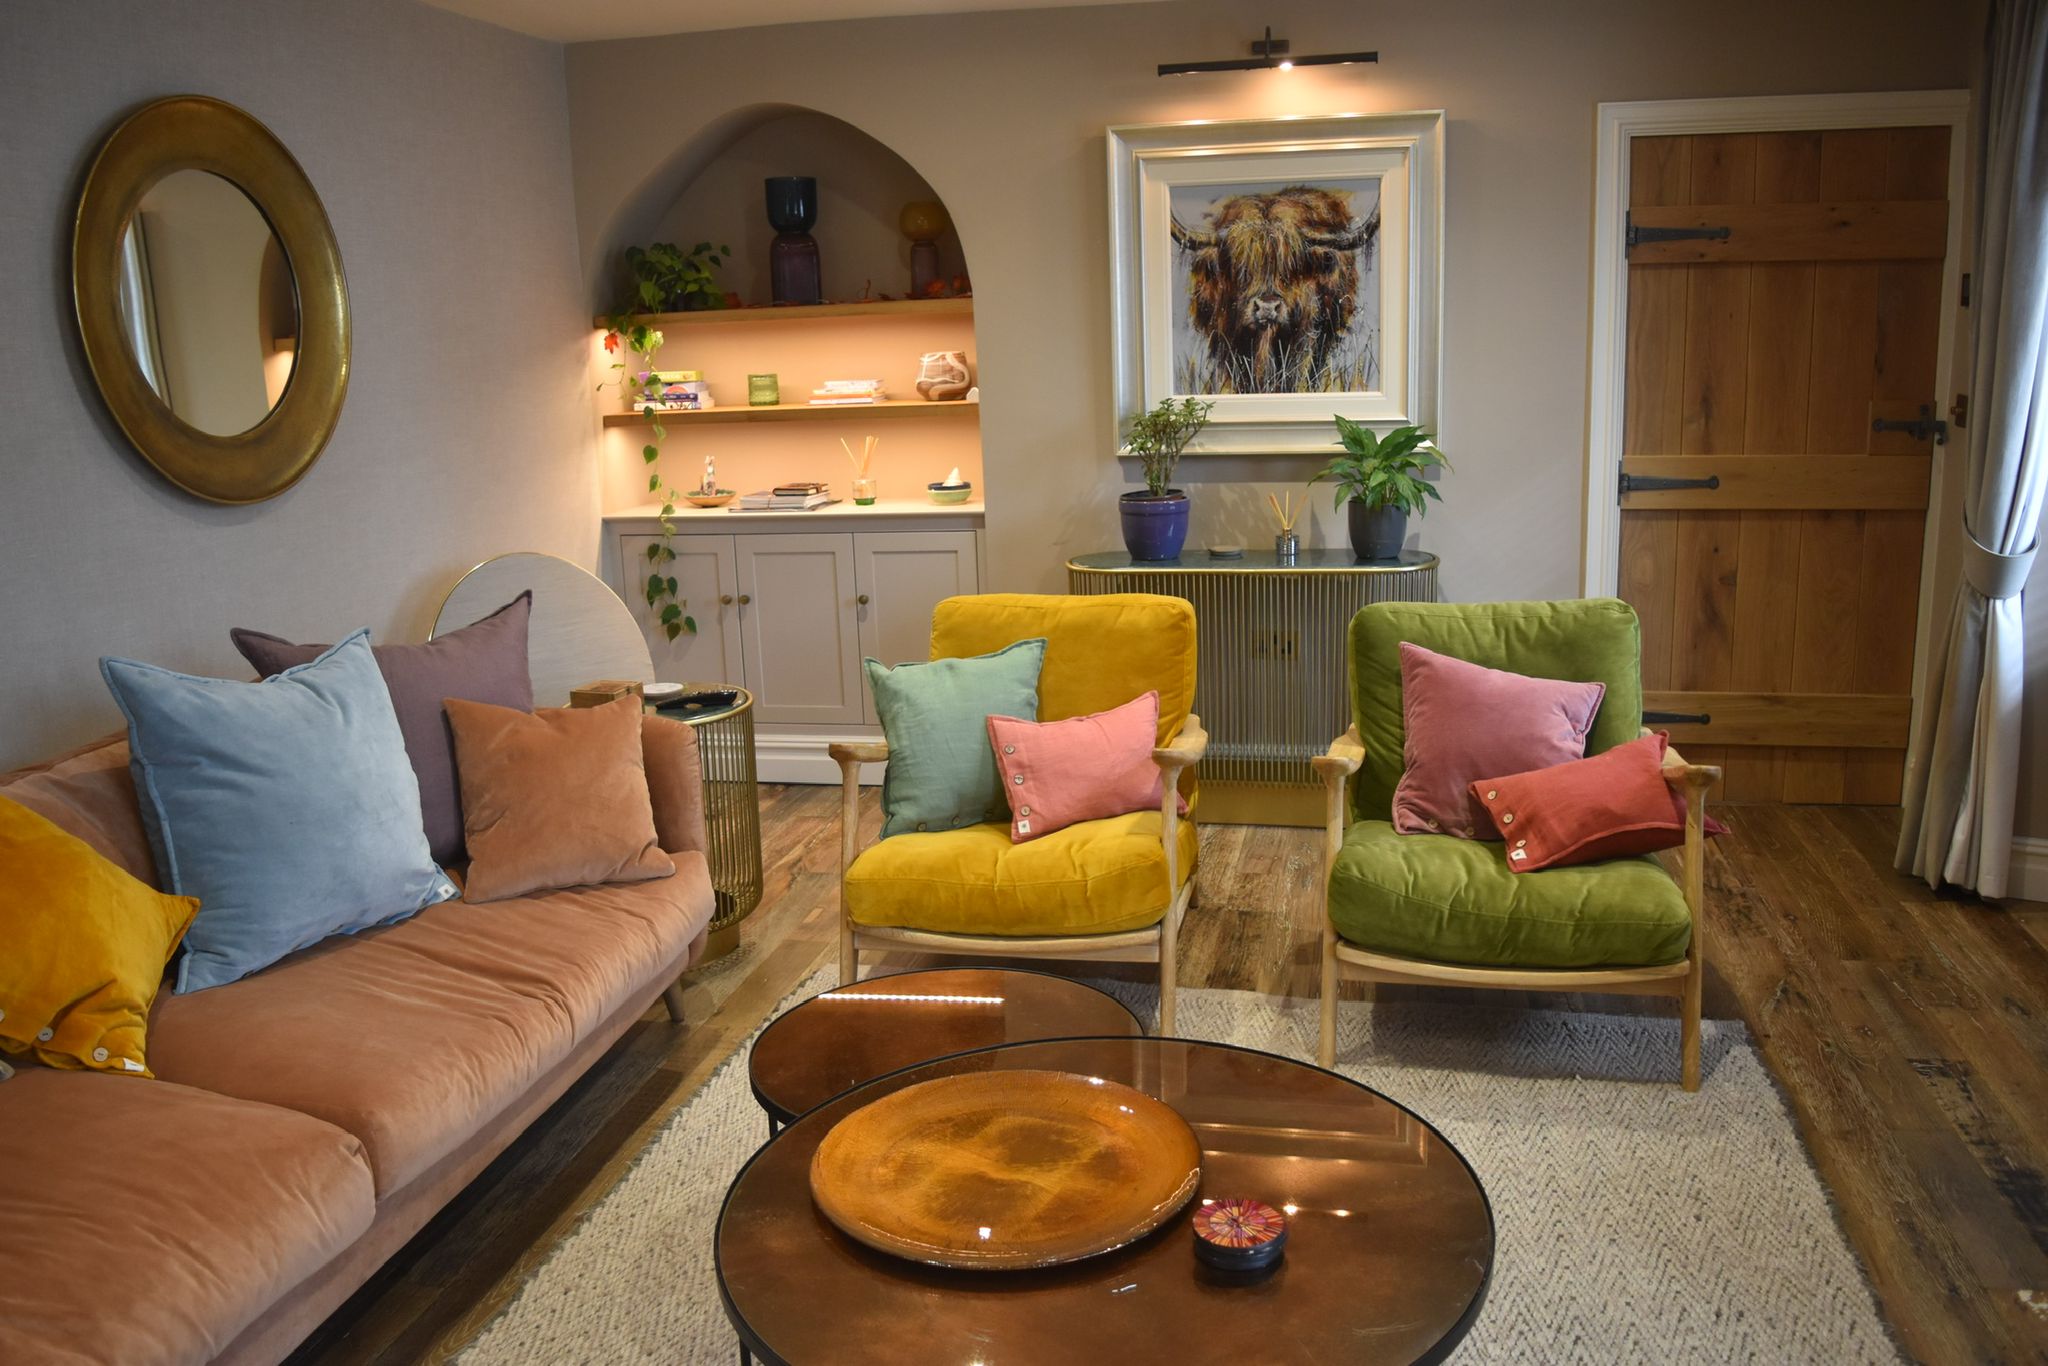
The transformation at a glance
- Maximised the stunning views of the village from the living room
- Opened up the kitchen and dining area to create a friendly cooking and entertaining space
- Created a fantastic master bedroom suite with access through to the main house
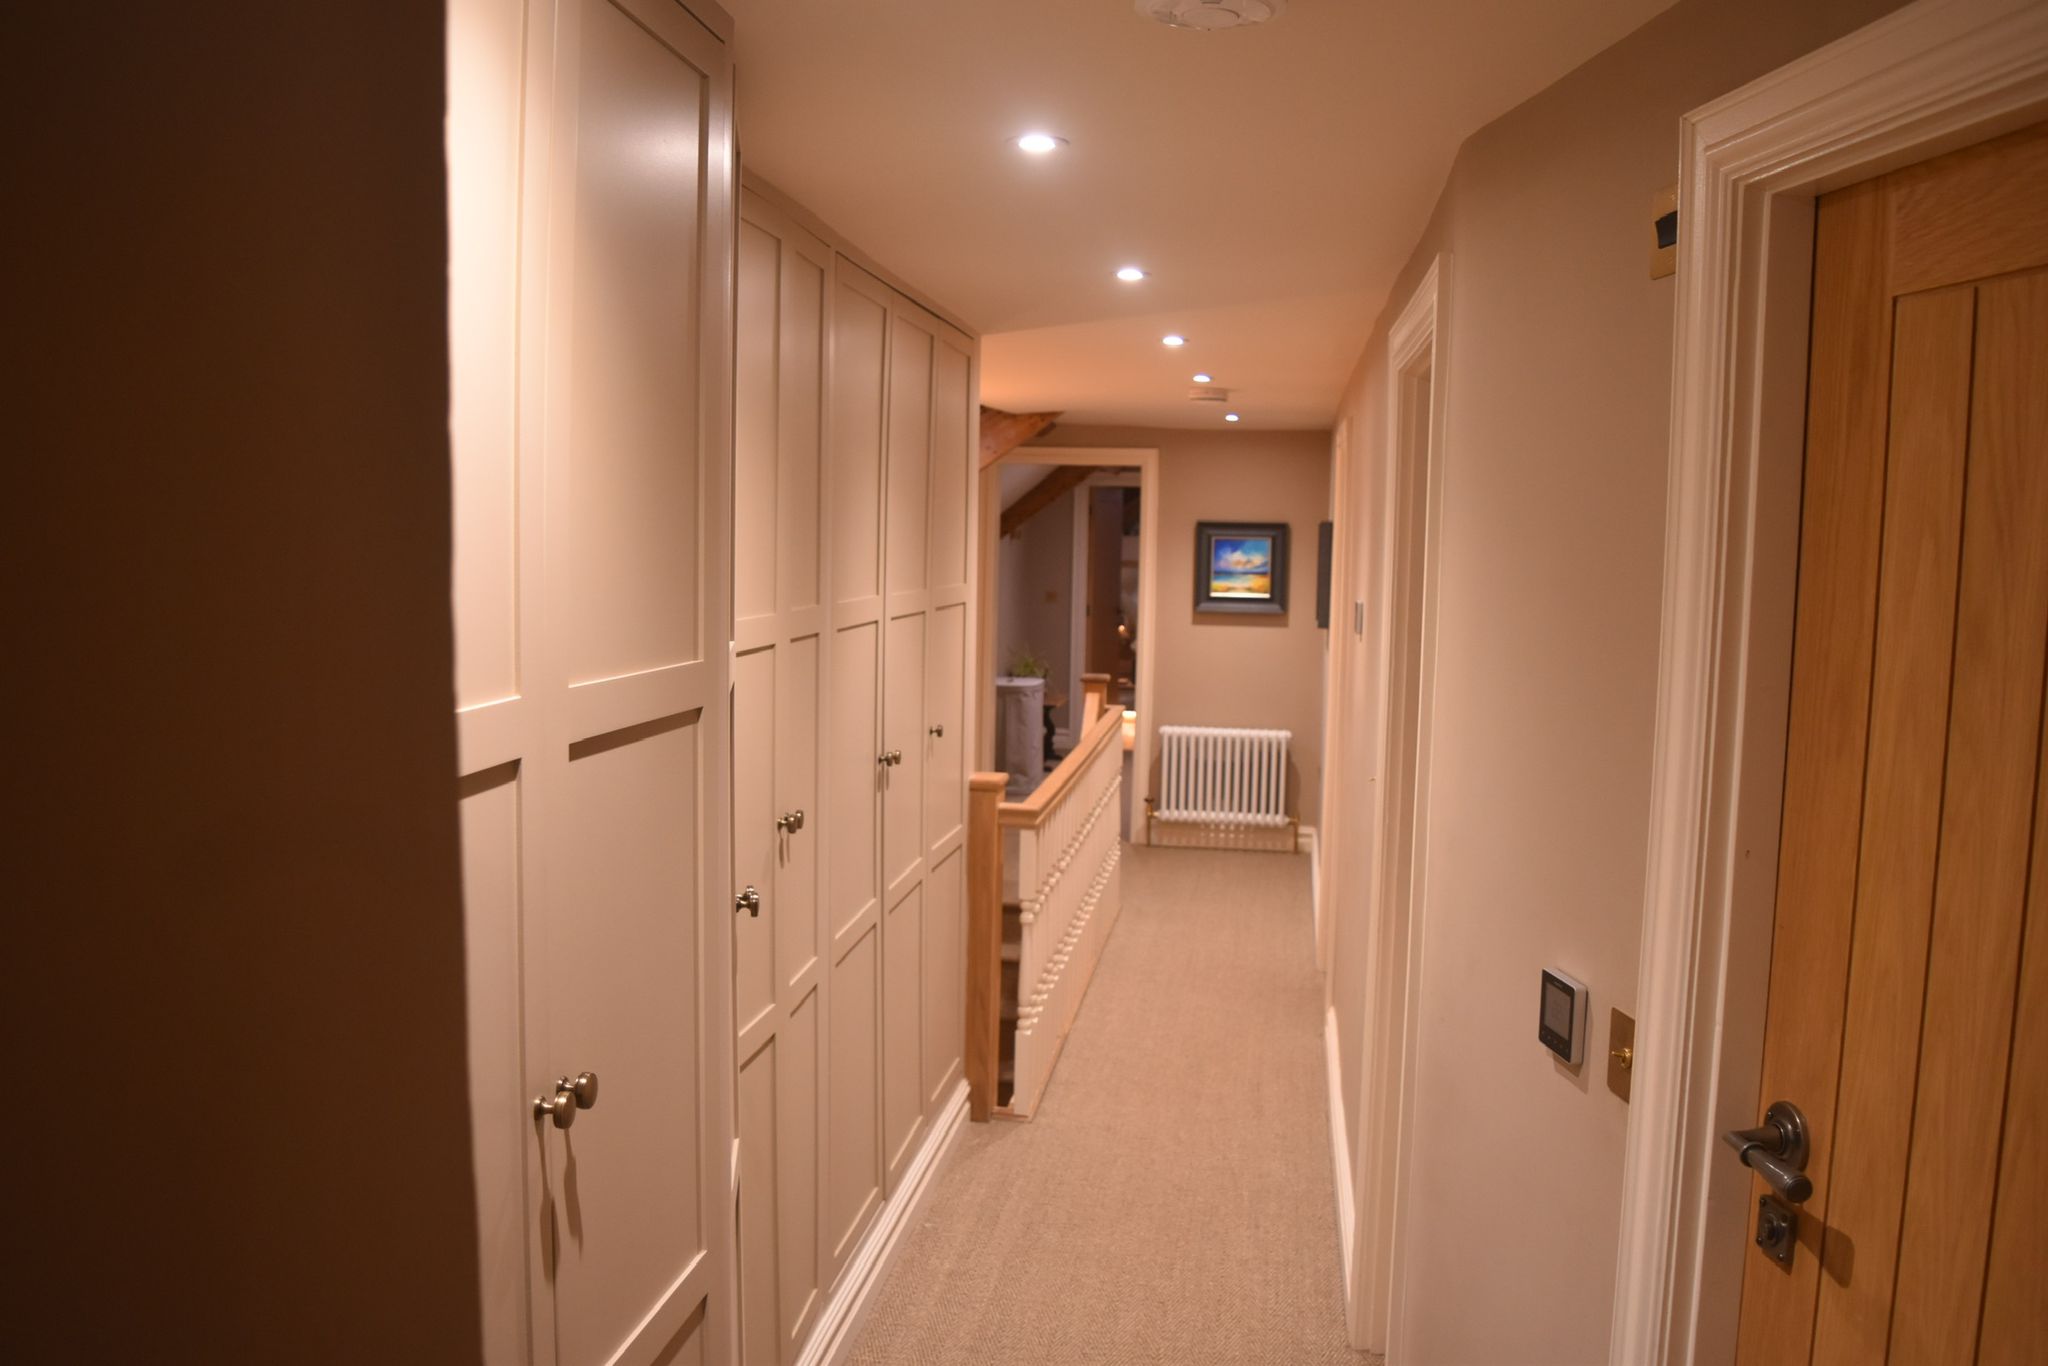
- Added the necessary bedrooms, bathrooms and facilities to allow for lots of house guests
- Made space for a utility room allowing for more storage space in the kitchen
- Allowed for a home office that can be another bedroom as required
- Designed raised decking for the outside
The property before Reframe
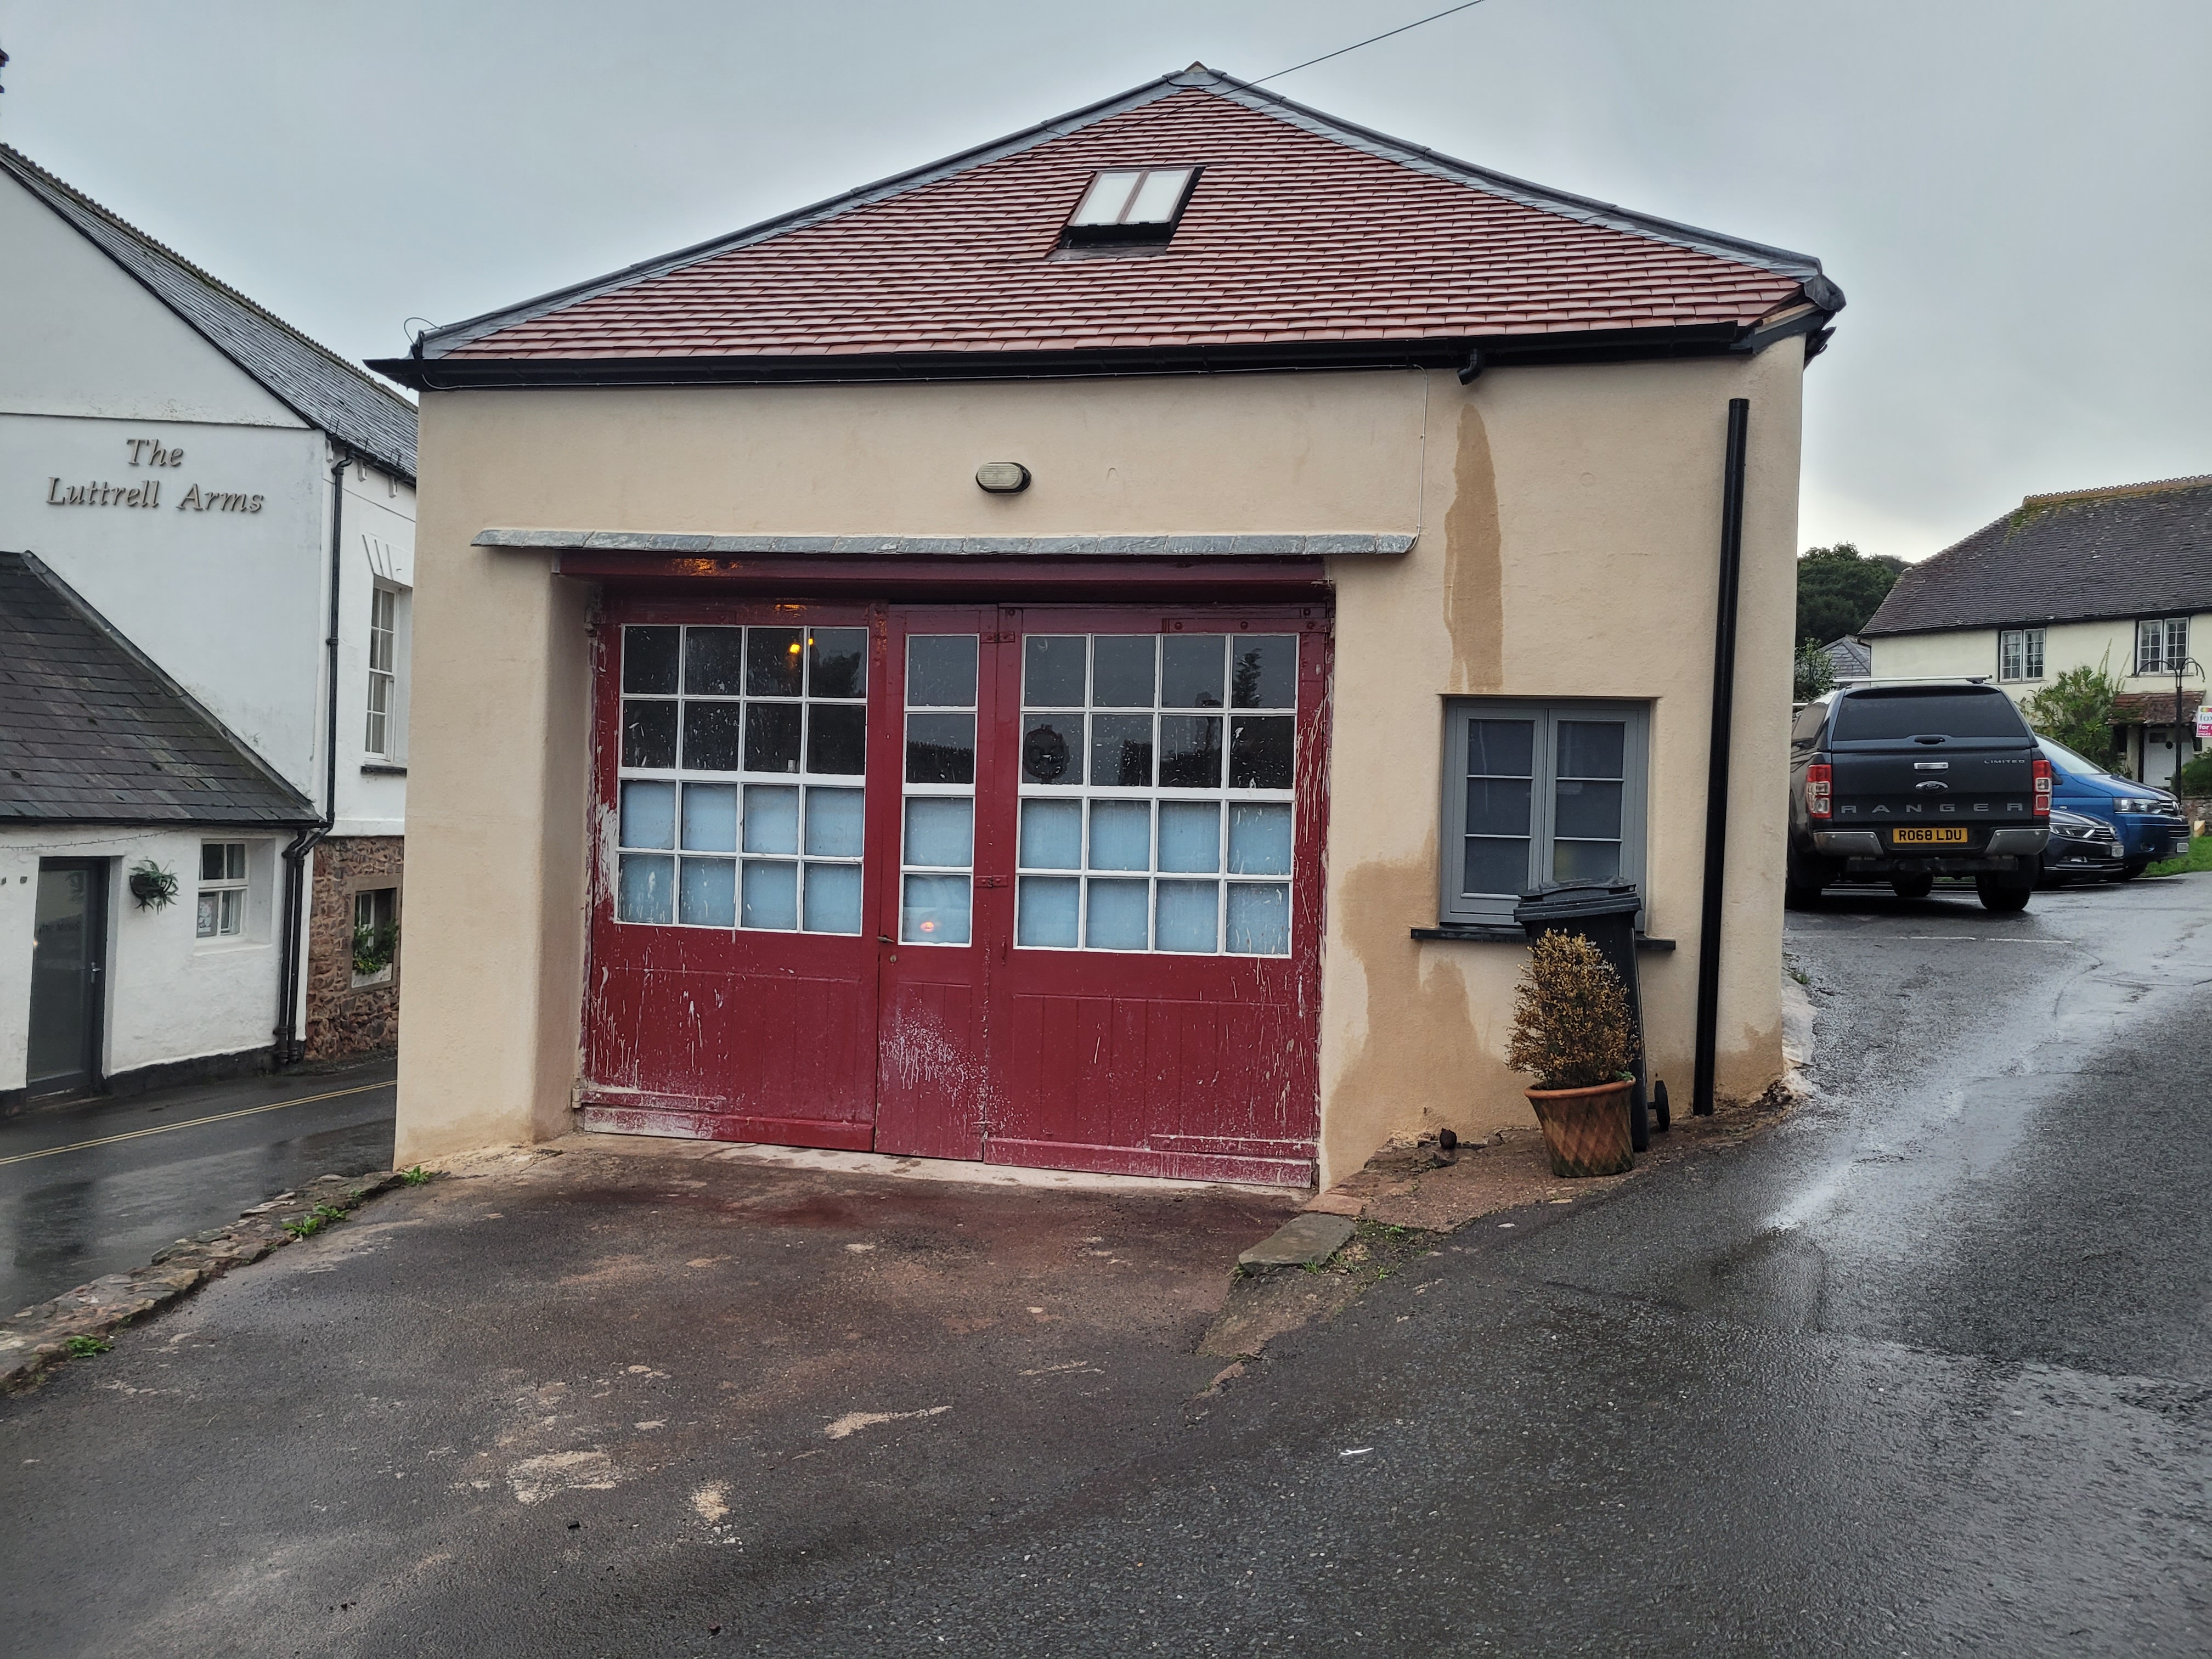


The property after Reframe